3907 Christian DR
3907 Christian DR
3907 Christian DR
3907 Christian DR
3907 Christian DR
3907 Christian DR
3907 Christian DR
3907 Christian DR
3907 Christian DR
3907 Christian DR
3907 Christian DR
3907 Christian DR
3907 Christian DR
3907 Christian DR
3907 Christian DR
3907 Christian DR
3907 Christian DR
3907 Christian DR
3907 Christian DR
3907 Christian DR
3907 Christian DR
3907 Christian DR
3907 Christian DR
3907 Christian DR
3907 Christian DR
SEE ALL PHOTOS
3907 Christian DR
3907 Christian DR
3907 Christian DR
3907 Christian DR
3907 Christian DR
3907 Christian DR
3907 Christian DR
3907 Christian DR
3907 Christian DR
3907 Christian DR
3907 Christian DR
3907 Christian DR
3907 Christian DR
3907 Christian DR
3907 Christian DR
3907 Christian DR
3907 Christian DR
3907 Christian DR
3907 Christian DR
3907 Christian DR
3907 Christian DR
3907 Christian DR
3907 Christian DR
3907 Christian DR
3907 Christian DR
Listed by Christie's International Real Estate Sereno, Rebecca Deluna, Listing Contact: 4153079114
Sold

3907 Christian DR

3907 Christian DR, Belmont, CA 94002

$2,060,000
Unlock the Potential at 3907 Christian Drive, Belmont! Located in Haskins Estates, one of Belmonts most sought-after neighborhoods, this California Rancher is brimming with opportunity! Offering 3 bedrooms, 2 bathrooms and wonderful, open living spaces, this 1,260 sq. ft. home lives larger than its square footage! The primary bedroom includes an ensuite bathroom, while the spacious guest bathroom offers a shower over tub. Situated on a level 6060sf lot, theres plenty of yard to enjoy the Belmont weather, entertain or even expand the footprint of the home. Located within the highly rated Belmont School District, specifically Fox Elementary, Ralston Intermediate, and Carlmont High Schools. Enjoy easy access to Highways 92 and 280 for a convenient commute and nearby amenities. With just a few thoughtful updates, this house will really shine!
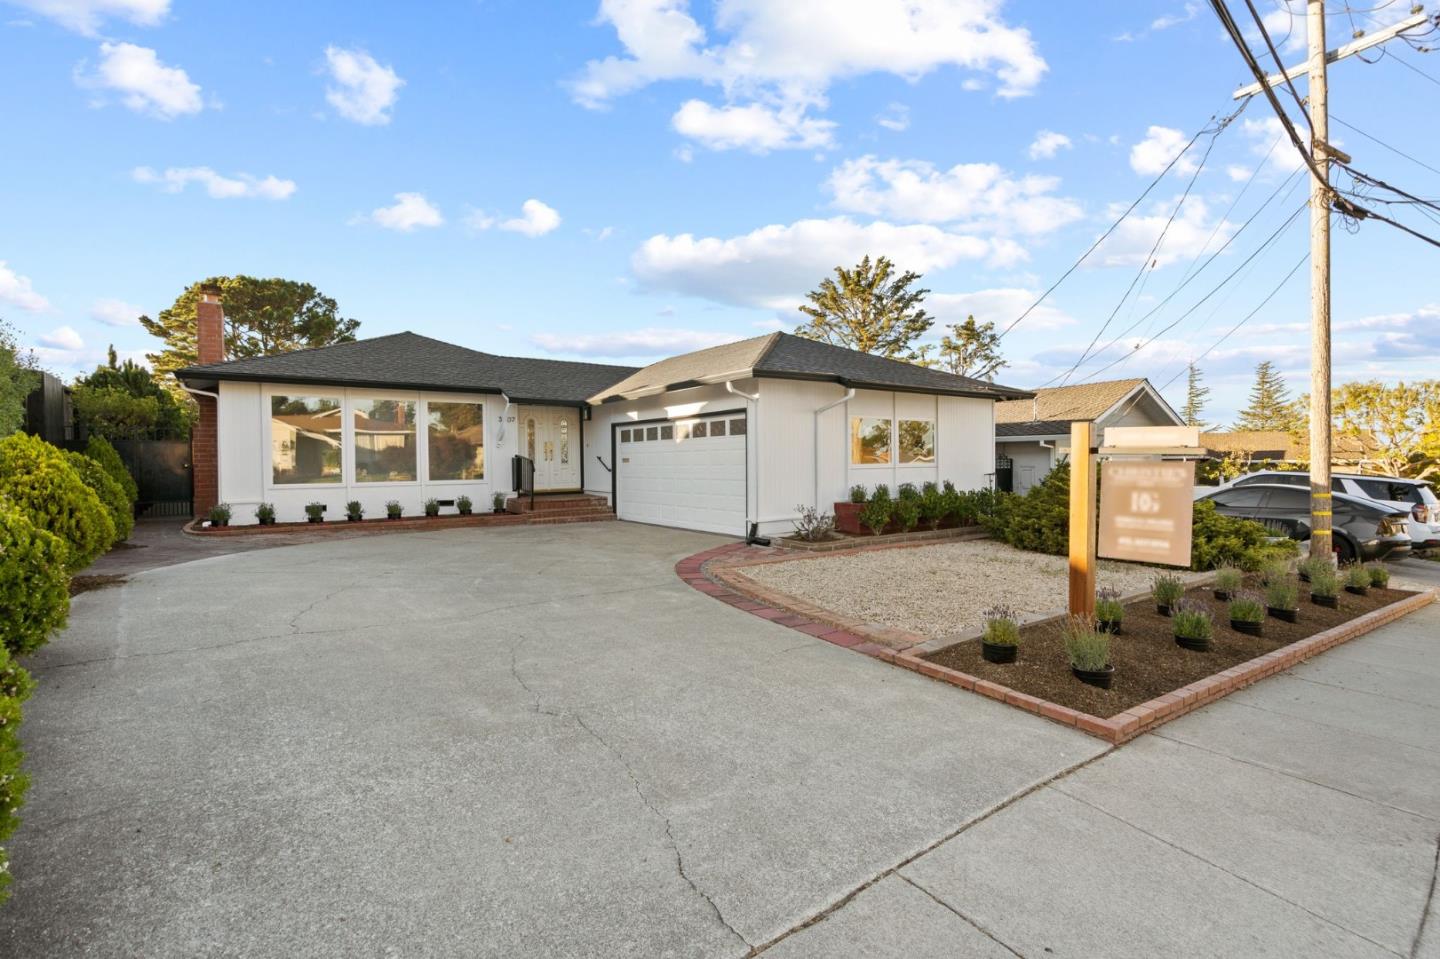

3
beds

2
baths

1,260 Sq.Ft. LIVING AREA

6,060 Sq.Ft. lot

Rebecca Reamy

Rebecca Reamy

Features & Amenities

Interior

  • total bedrooms3
  • Total bathrooms2
  • full bathrooms2
  • Laundry room Other
  • Flooring Hardwood, Tile, Unfinished, Vinyl Linoleum
  • Fireplace Wood Burning
  • APPLIANCES Other, Refrigerator

Area & Lot

  • Status Sold
  • Date Sold November 30, 2024
  • Living Area1,260 Sq.Ft.
  • Total Area1,260 Sq.Ft.
  • Lot Area6,060 Sq.Ft.
  • MLS® IDML81984865
  • TypeResidential
  • YEAR BUILT1963
  • Architecture StylesRanch
  • Elementary SchoolFoxElementary
  • Middle SchoolRalstonIntermediate
  • High SchoolCarlmontHigh
  • School DistrictSequoiaUnionHigh

Exterior

  • Garage Space2.0
  • water SourcePublic
  • utilitiesPublic Utilities, Water Public
  • roofComposition
  • parkingAttached Garage
  • HEAT TYPECentral Forced Air
  • AIR CONDITIONINGNone
  • sewerPublic Sewer
  • SubstructureCrawl Space
  • Disability FeaturesNone

Financial

  • Sales Price$2,060,000
  • Zoning R10006

Work With Us

The Damelio Group a full service real estate firm with unparalleled expertise and uncompromising professionalism. Taking a personal, inspired and discrete approach with every client is of utmost importance.

Follow Us On Instagram