310 S Bayview AVE
310 S Bayview AVE
310 S Bayview AVE
310 S Bayview AVE
310 S Bayview AVE
310 S Bayview AVE
310 S Bayview AVE
310 S Bayview AVE
310 S Bayview AVE
310 S Bayview AVE
310 S Bayview AVE
310 S Bayview AVE
310 S Bayview AVE
310 S Bayview AVE
310 S Bayview AVE
310 S Bayview AVE
310 S Bayview AVE
310 S Bayview AVE
310 S Bayview AVE
310 S Bayview AVE
310 S Bayview AVE
310 S Bayview AVE
310 S Bayview AVE
310 S Bayview AVE
310 S Bayview AVE
310 S Bayview AVE
310 S Bayview AVE
310 S Bayview AVE
310 S Bayview AVE
310 S Bayview AVE
310 S Bayview AVE
310 S Bayview AVE
310 S Bayview AVE
310 S Bayview AVE
310 S Bayview AVE
SEE ALL PHOTOS
310 S Bayview AVE
310 S Bayview AVE
310 S Bayview AVE
310 S Bayview AVE
310 S Bayview AVE
310 S Bayview AVE
310 S Bayview AVE
310 S Bayview AVE
310 S Bayview AVE
310 S Bayview AVE
310 S Bayview AVE
310 S Bayview AVE
310 S Bayview AVE
310 S Bayview AVE
310 S Bayview AVE
310 S Bayview AVE
310 S Bayview AVE
310 S Bayview AVE
310 S Bayview AVE
310 S Bayview AVE
310 S Bayview AVE
310 S Bayview AVE
310 S Bayview AVE
310 S Bayview AVE
310 S Bayview AVE
310 S Bayview AVE
310 S Bayview AVE
310 S Bayview AVE
310 S Bayview AVE
310 S Bayview AVE
310 S Bayview AVE
310 S Bayview AVE
310 S Bayview AVE
310 S Bayview AVE
310 S Bayview AVE
Listed by Compass, Morgan Cook, Julie Li Listing Contact: 650-880-0171
Sold

310 S Bayview AVE

310 S Bayview AVE, Sunnyvale, CA 94086

$2,240,000
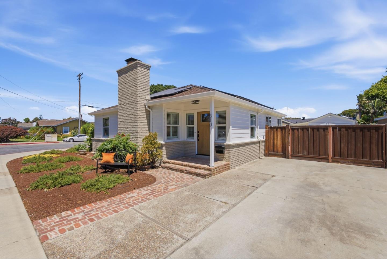
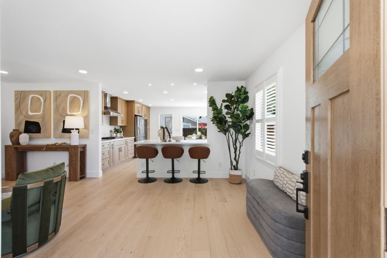
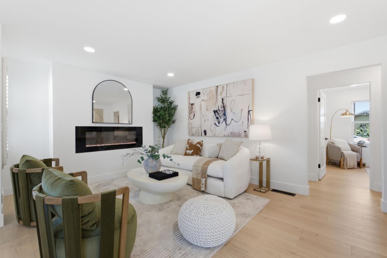
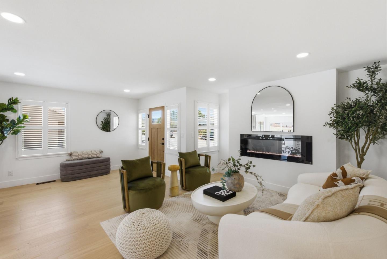
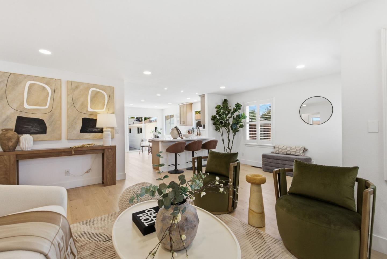
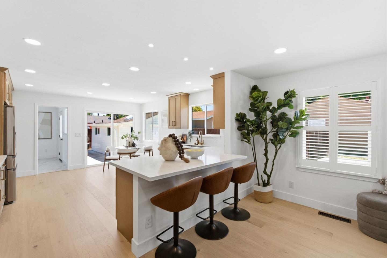
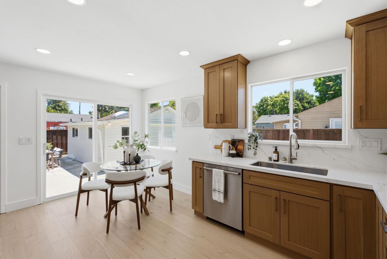
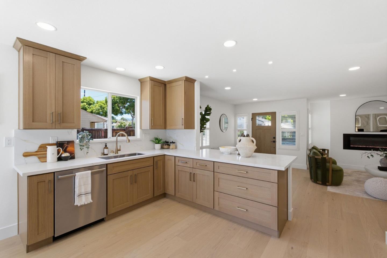
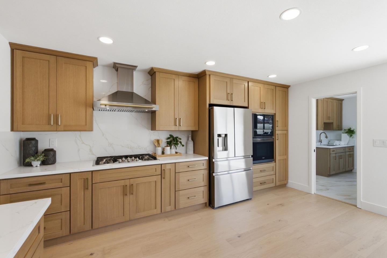
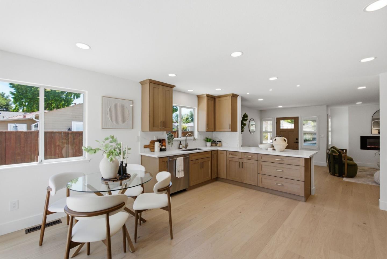
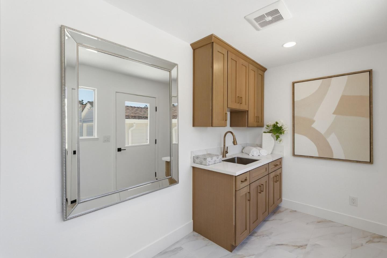
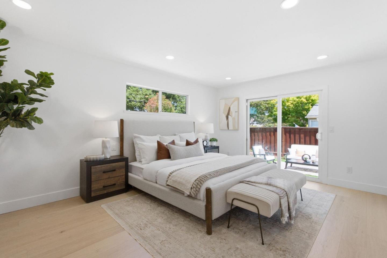
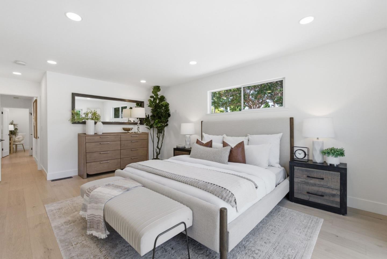
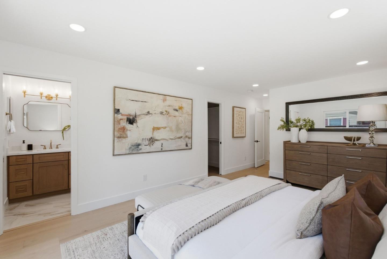
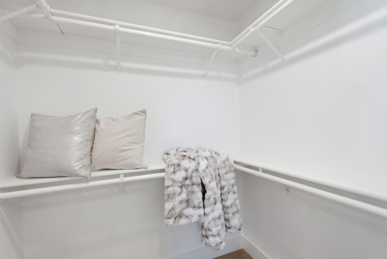
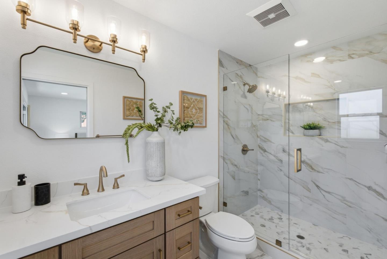
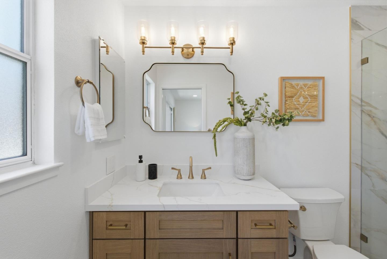
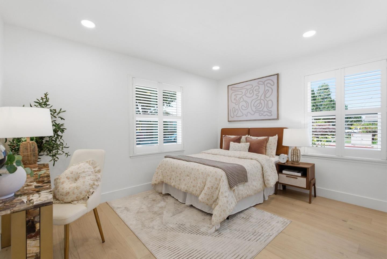
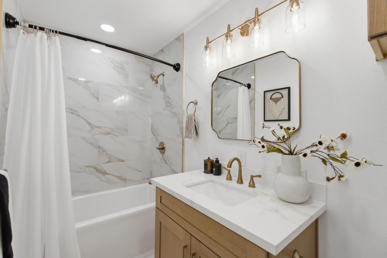
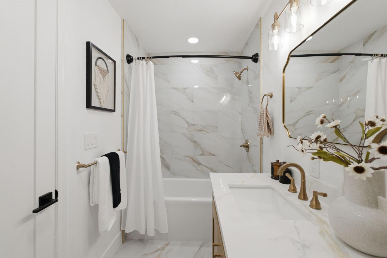
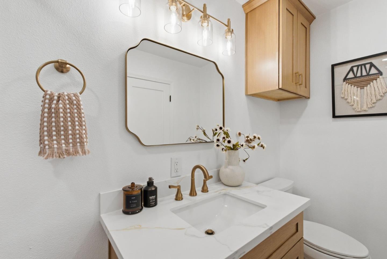
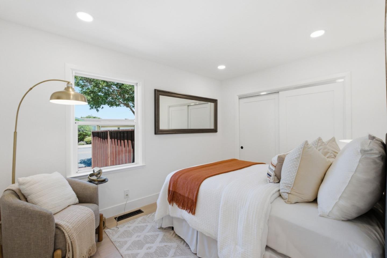
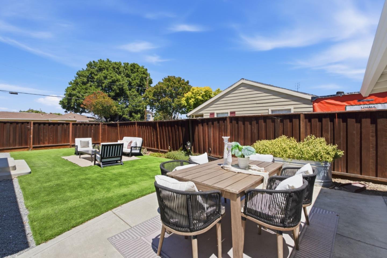
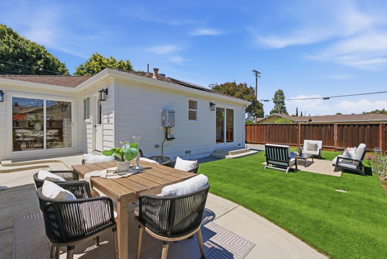
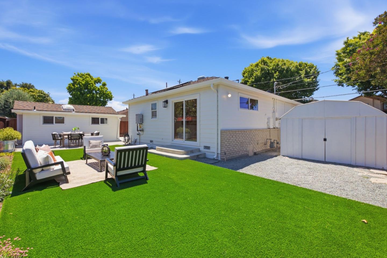
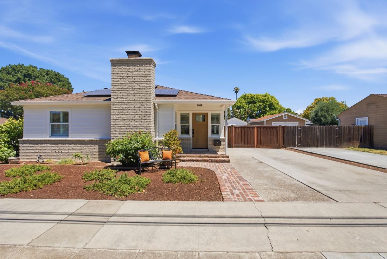
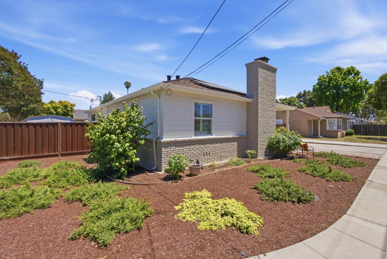
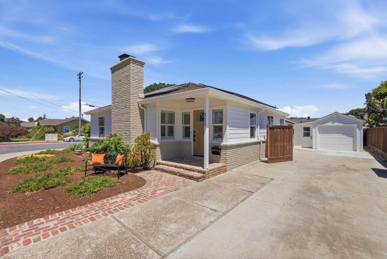
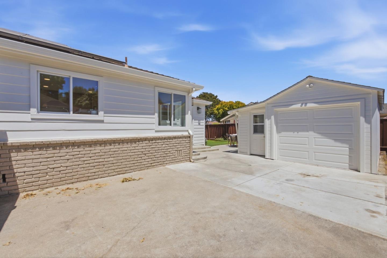
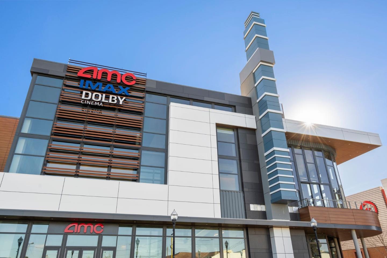
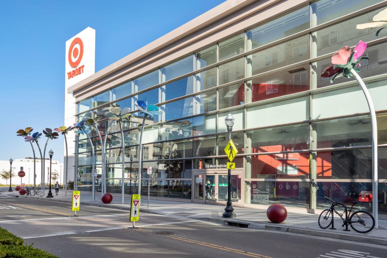
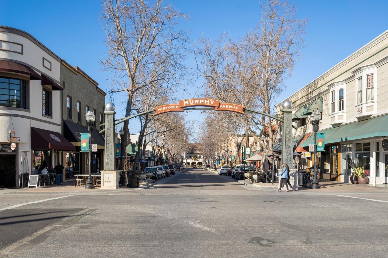
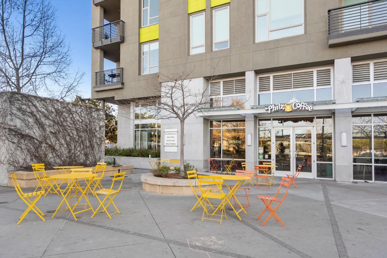
Completely remodeled in 2026, this stunning home offers a rare opportunity to enjoy modern luxury in one of the city's most desirable neighborhoods. New owners will appreciate an open floor plan, designer finishes, and extensive upgrades throughout. The spacious chef's kitchen serves as the heart of the home and features a large island-style peninsula, premium white oak soft-close cabinetry, abundant storage, quartz countertops with full-height backsplash, stainless steel appliances, and a 36-inch range hood. The inviting living spaces are enhanced by wood flooring, recessed LED lights, and a modern electric fireplace. The primary ensuite features a rare walk-in closet and spa-inspired bath with a large shower, custom tilework, and champagne bronze fixtures. Both bathrooms have been beautifully updated with high-end finishes and thoughtful design. The spacious backyard features low maintenance turf and landscaping with room to relax or entertain. Owned solar, central heat and A/C, tankless water heater, and numerous energy-efficient improvements provide comfort and peace of mind. Amazing location is a short walk to downtown, offering an array of dining, shopping, and entertainment. With top-rated schools, exceptional upgrades, and an amazing location, this home truly has it all.

3
beds

2
baths

1,406 Sq.Ft. LIVING AREA

5,427 Sq.Ft. lot

Greg Damelio

Greg Damelio

Features & Amenities

Interior

  • total bedrooms3
  • Total bathrooms2
  • full bathrooms2
  • Laundry room Inside
  • Flooring Hardwood, Tile
  • Fireplace Family Room, Insert

Area & Lot

  • Status Sold
  • Date Sold July 10, 2026
  • Living Area1,406 Sq.Ft.
  • Total Area1,406 Sq.Ft.
  • Lot Area5,427 Sq.Ft.
  • MLS® IDML82050989
  • TypeResidential
  • YEAR BUILT1943
  • School DistrictFremontUnionHigh

Exterior

  • STORIES1
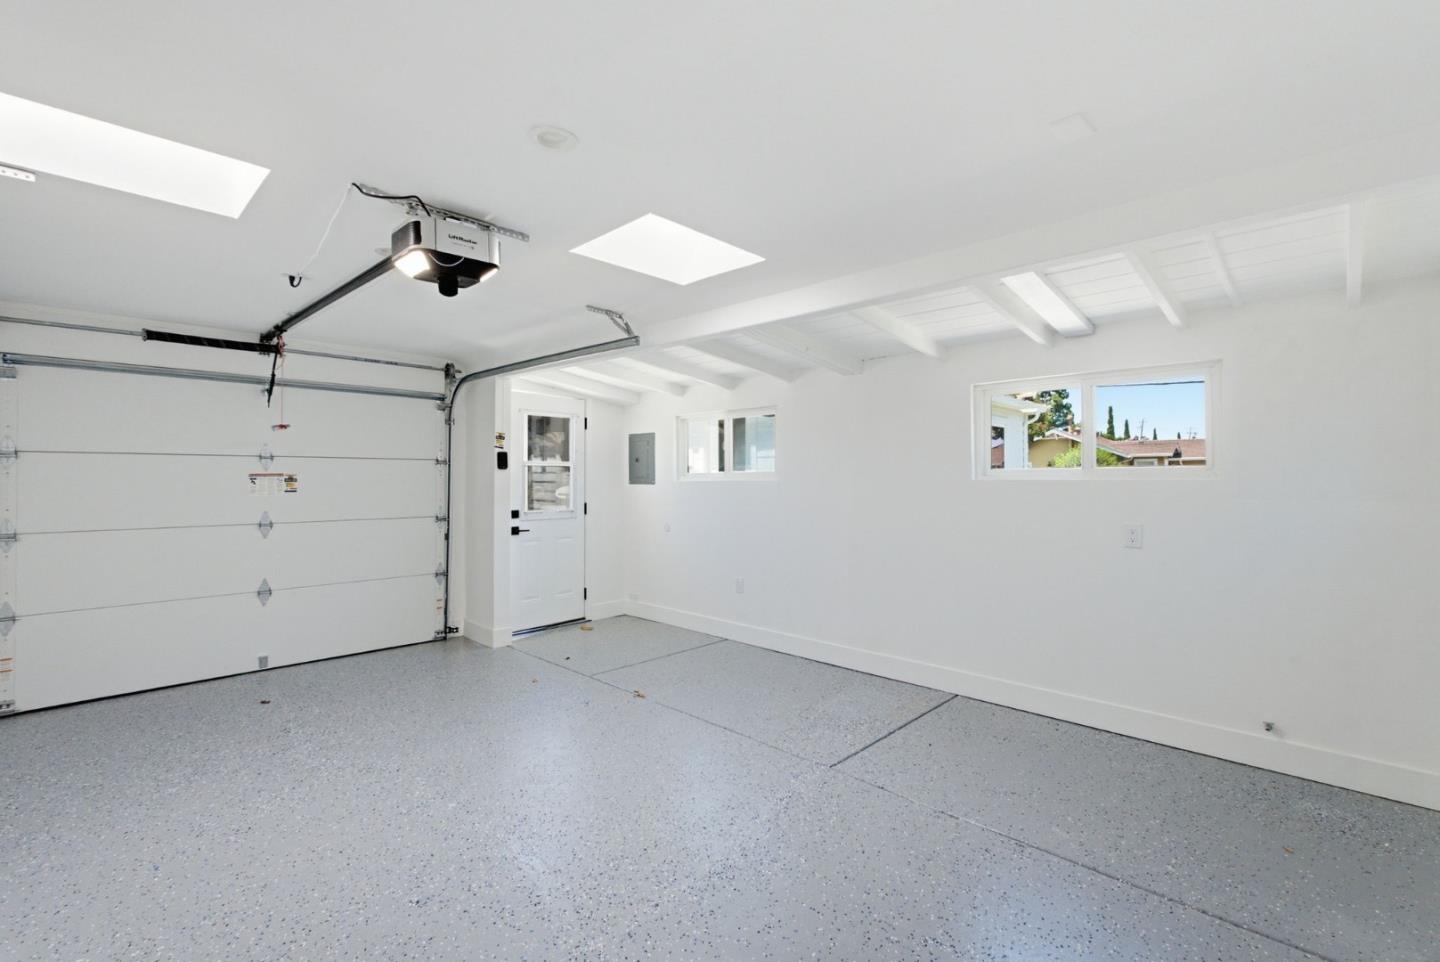
  • Garage Space1.0
  • water SourcePublic
  • utilitiesPublic Utilities, Water Public
  • roofComposition
  • parkingDetached
  • HEAT TYPECentral Forced Air
  • AIR CONDITIONINGCentral Forced Air
  • sewerPublic Sewer
  • SubstructureCrawl Space

Financial

  • Sales Price$2,240,000
  • Zoning R0

Work With Us

The Damelio Group a full service real estate firm with unparalleled expertise and uncompromising professionalism. Taking a personal, inspired and discrete approach with every client is of utmost importance.

Follow Us On Instagram