2336 Palo Verde Avenue
SEE ALL PHOTOS
2336 Palo Verde Avenue
Listed by Christie's International Real Estate Sereno, Sydney Ereno, Sean Manning Listing Contact: 4085686444
Sold

2336 Palo Verde Avenue

2336 Palo Verde AVE, East Palo Alto, CA 94303

$1,170,000
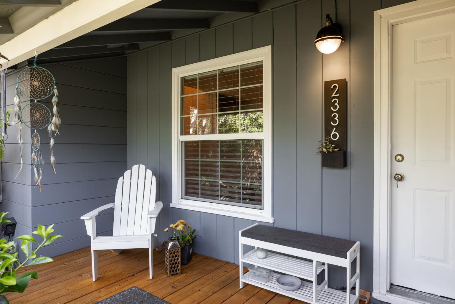
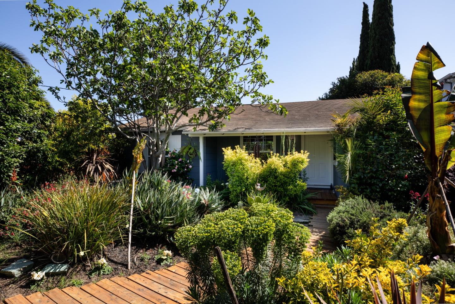
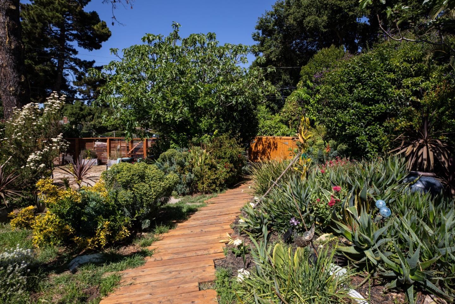
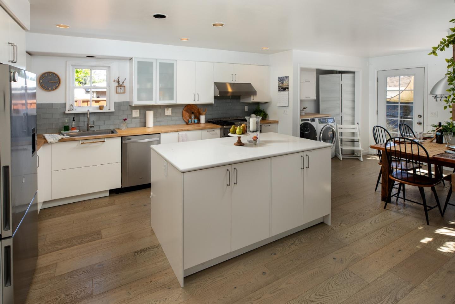
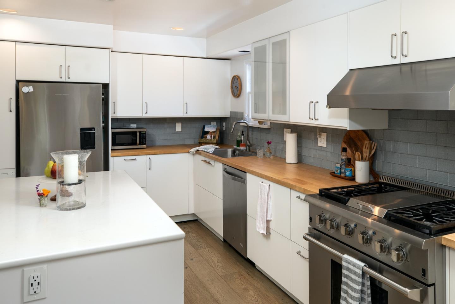
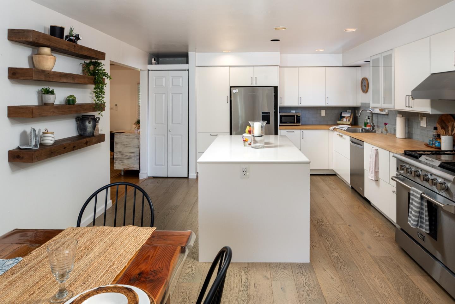
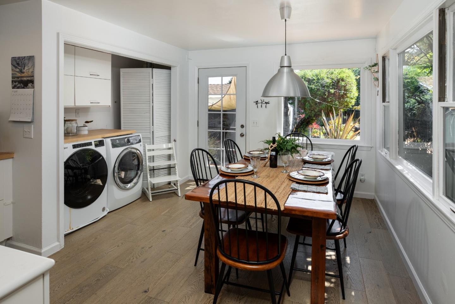
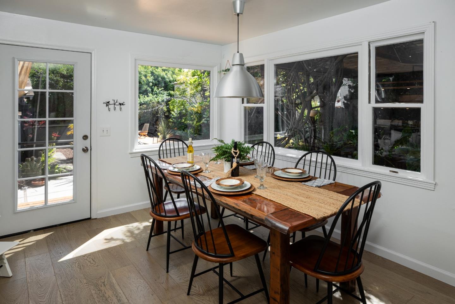
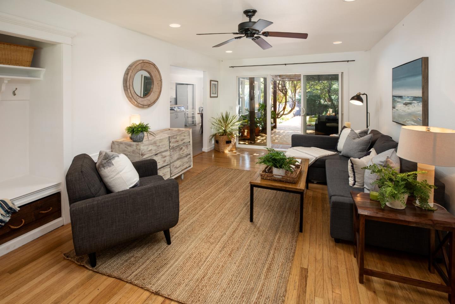
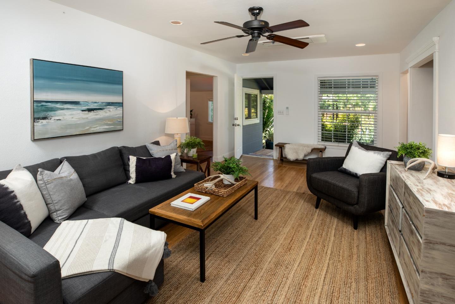
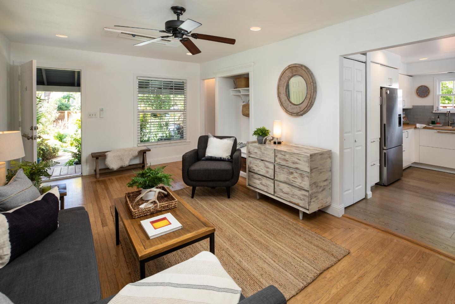
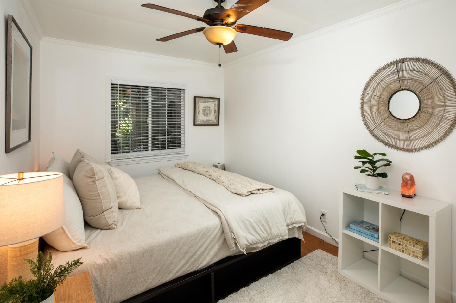
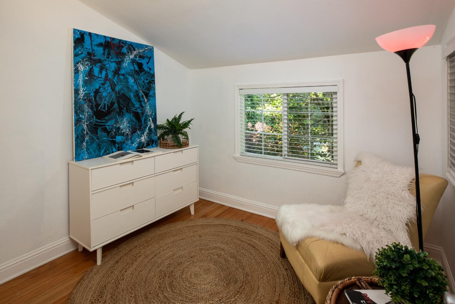
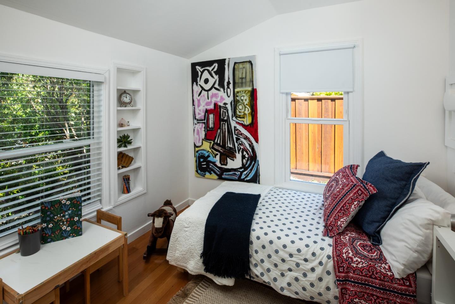
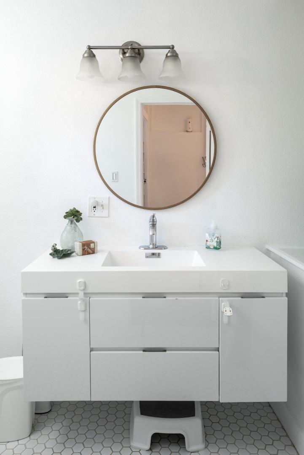
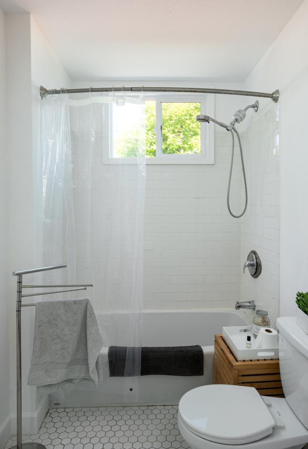
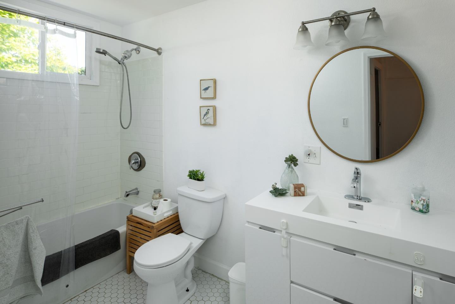
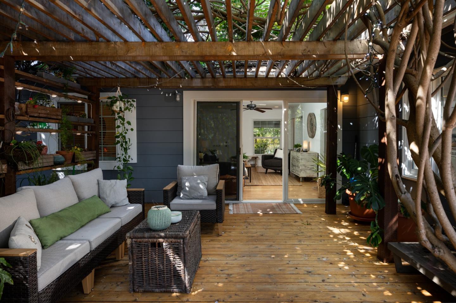
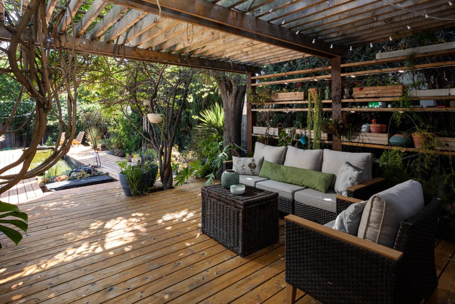
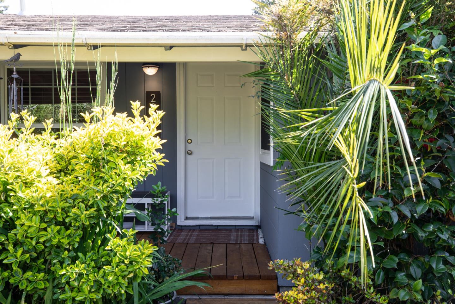
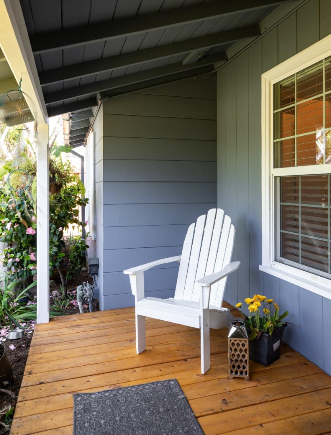
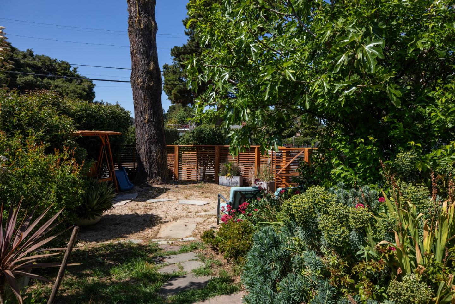
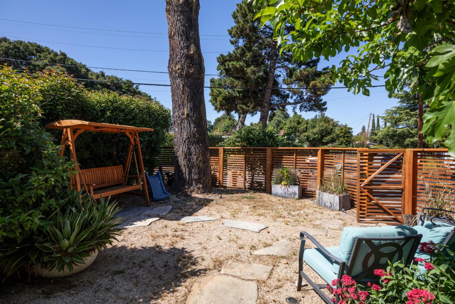
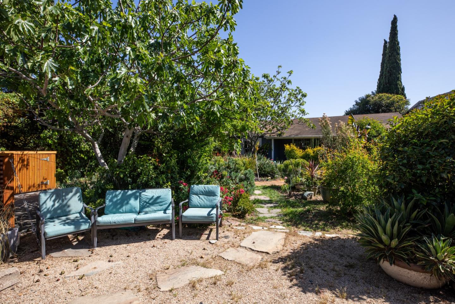
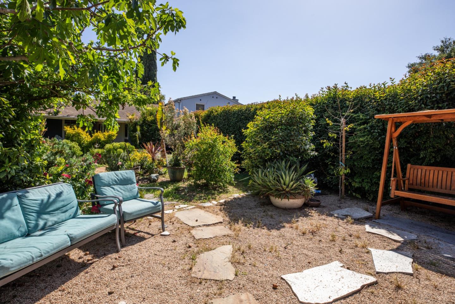
Welcome to this charming home comprised of a 3bed/1bath main home plus 1bed/1bath approx 420 sq ft ADU on a large private lot. Tucked off the street, enter through a Heart Redwood fence w/custom metal framing, made by a San Francisco artist. Front yard has a beautiful Alaskan cedar walkway meandering through the lush garden w/ 2 active fig & pomegranate trees & other native plants. The kitchen has been remodeled w/ stainless steel appliances,a high-end Kucht Professional gas range, white European style cabinets, butcher block countertops + quartz on the center island. The light & bright family room opens to private oasis w/ mature landscaping & relaxing koi pond. Lush backyard also displays Alaskan Cedar decking w/ a vine covered pergola, a nectarine tree & a veggie garden in the back. Inside laundry area, double pane windows & a long driveway for plenty of off street parking. The ADU (permits unknown) was updated a few years ago. It has a large living room w/ vaulted ceilings, kitchenette w/ a sink, stove, fridge and tile flooring. It also has a separate cozy small bedroom & bathroom w/ a stall shower. Near highway 101 and companies such as Amazon, Facebook, Google & other Silicon Valley companies. Close to Stanford University, Stanford Shopping Center & Stanford Medical Center.

4
beds

1
bath

1,250 Sq.Ft. LIVING AREA

8,605 Sq.Ft. lot

Greg Damelio

Greg Damelio

Features & Amenities

Interior

  • total bedrooms4
  • Total bathroom1
  • full bathroom1
  • Laundry room Inside
  • APPLIANCES Dishwasher, Oven Range Built In Gas, Refrigerator, Washer Dryer

Area & Lot

  • Status Sold
  • Date Sold June 30, 2025
  • Living Area1,250 Sq.Ft.
  • Total Area1,250 Sq.Ft.
  • Lot Area8,605 Sq.Ft.
  • MLS® IDML82004592
  • TypeResidential
  • YEAR BUILT1947
  • School DistrictSequoiaUnionHigh

Exterior

  • STORIES1
  • water SourcePublic
  • utilitiesPublic Utilities, Water Public
  • roofComposition
  • parkingOff_Site Parking
  • HEAT TYPEWall Furnace
  • AIR CONDITIONINGCeiling Fan
  • sewerPublic Sewer
  • SubstructureConcrete Perimeter, Raised

Financial

  • Sales Price$1,170,000
  • Zoning R10006
View Virtual Tour

Work With Us

The Damelio Group a full service real estate firm with unparalleled expertise and uncompromising professionalism. Taking a personal, inspired and discrete approach with every client is of utmost importance.

Follow Us On Instagram